4208 Richmond / Case study
Building the Operating Environment
We were preparing to lease about 8,000 square feet across the street from what became 4208 Richmond when the deal changed. Visibility and access were central to why we wanted that location. When the signage arrangement shifted near the end of the lease process, my father and I reconsidered what the business actually needed from its physical environment.
- Period
- Approximately 2011–2014
- Location
- Houston, Texas
- Field
- Development / Medical Infrastructure / Operations
- Role
- Development / Operations
The lease we almost signed
We initially planned to lease approximately 8,000 square feet across the street. A retail-oriented central-Houston location mattered because visibility and access mattered. I remember the prospective landlord initially agreeing that we could put a large sign on top of the building. Near the end of the process, that arrangement changed to what I remember as approximately four-inch lettering on a monument sign.
My father and I did not see that as a small detail. Visibility was part of the operating reason for choosing the location. The change made us reconsider the lease. It clarified that an important operating variable would remain outside our control.
Across the street
Across the street, at the corner of Richmond and Drexel, was an old deteriorated building that I remember having been on the market for years. My father and I did some napkin math and decided to make an offer at approximately the asking price.
Ownership had not been the original plan, and I do not draw a general lesson that ownership is always better than leasing. In this instance, buying the property gave us the chance to build the environment the operating business needed rather than accept the limits of a space controlled by someone else.
Building from the ground up
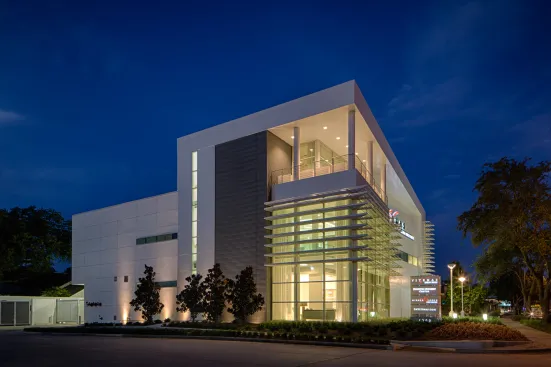
We acquired the existing building, demolished it, and developed a new, ground-up, three-story medical facility. The finished building was approximately 15,000 square feet. It was not a renovation. It was a purpose-built environment for a business that had outgrown the way it had previously operated.
My father was in the driver's seat, but I attended every meeting. He valued my opinion, and I brought the operating perspective into conversations with the design and construction team. I was learning how requirements that had felt abstract inside the business—visibility, access, flow, and capacity—could become decisions in physical space.
Designing around the work
A building can encode an operating model. At 4208, clinical experience, operations, architecture, interiors, surgery-center requirements, clinic flow, and construction all had to become one physical system. The project depended on people with different kinds of expertise, not on any one person's complete understanding of every part.
The goal was to build around the way the broader VCS, surgical, and Mirror Mirror environment needed to function. I brought the operating perspective into the process; the architects, designers, contractors, and specialists brought the expertise to translate those requirements into a facility.
Two operating rooms
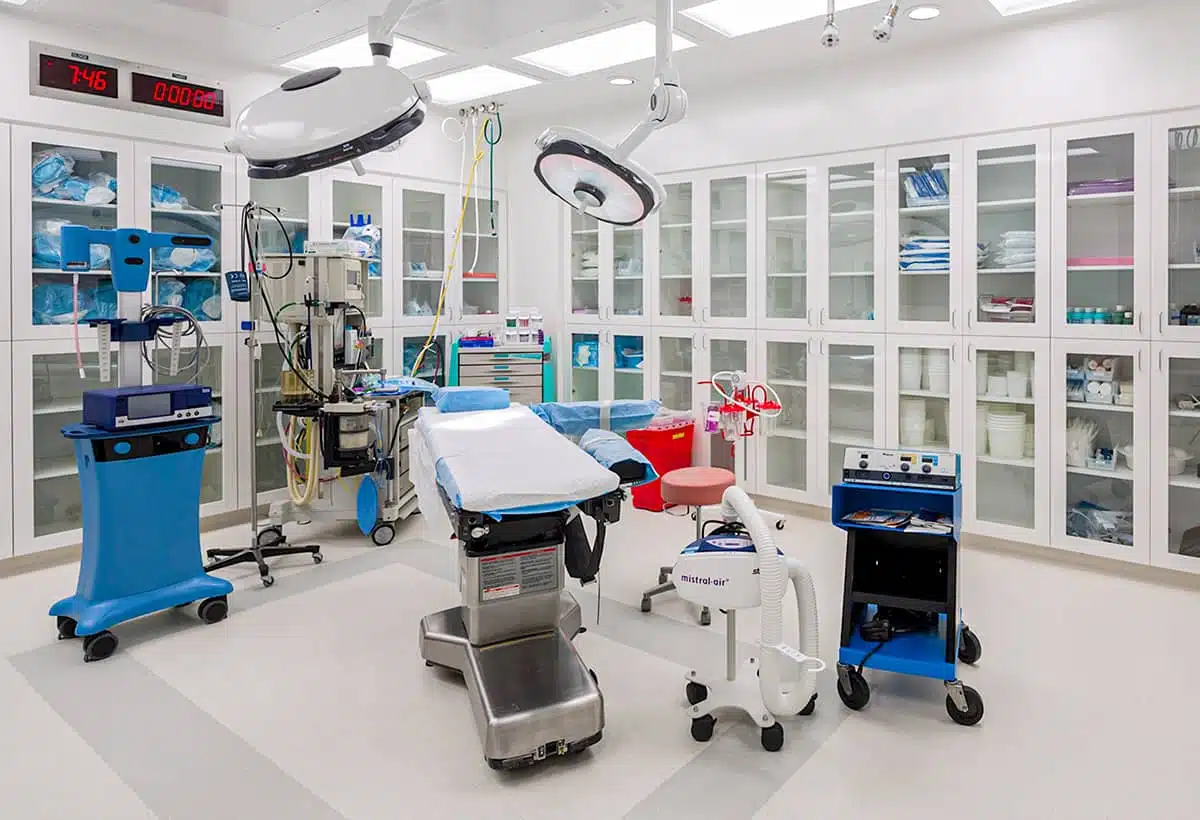
Before 4208, surgeries were performed through the day-surgery facility at Memorial Hermann Southeast. I remember the practice effectively having access to one operating room and one crew. After a case finished, the room had to be cleaned and turned over before the next case could begin, and I remember the interval between cases approaching roughly an hour.
At 4208, the facility included two fully accredited AAAASF operating rooms and, as I remember the operating model, two crews. While one case was taking place, the second room could be prepared for the next case. When one case finished, the next could begin within minutes instead of waiting for the same room and crew to turn over. The difference was parallel capacity and control over workflow.
Building through a changing market
The project took nearly three years. At the beginning, the economy was still relatively soft, which I remember making it possible to engage major firms such as Perkins&Will and JE Dunn. By the time construction was active, the market had heated substantially and labor and trade availability had become much more difficult.
I specifically remember having to beg for concrete trucks and steel workers. The project taught me that a development can begin in one market environment and finish in another.
Financing the infrastructure
My father formed an entity to own the real-estate asset. That entity secured a construction loan from Bank of Houston, and the completed property was later refinanced with Bank of America. Philippe Bibi's Wall Street and finance background was useful in structuring the financing.
I think of this as financing infrastructure for an operating business, not as an investment-return story. We were not primarily evaluating IRR, return on cost, or an exit. We were trying to create visibility, access, operating efficiency, and control over the physical environment.
What the building changed
The new facility brought surgery in-house and created a more vertically integrated operating model. It supported VCS, the surgical operation within VCS, and Mirror Mirror as parts of a more complex operating environment. 4208 is its own case study because it shows the physical infrastructure behind that transformation, not because it was separate from the operating work around it.
Years later, I would evaluate real estate as an investment. I do not project that identity backward onto 4208. The value of this property was first measured by what it allowed the business to do. I enjoyed the development process, and I remain very proud of what my father, the professional team, and I built together.
Collaborators
- My father
Led the project from the owner side and kept the operating needs of the business at the center of the work.
- JE Dunn
General contractor.
- Perkins&Will
Architect.
- Lauren Rottet
Interior design.
- Earnhart & Associates
Surgery-center / ASC expertise.
- Boulder Associates
Clinic-flow and healthcare-design expertise.
- Curtis Chong
Associated with Boulder Associates and clinic-flow work, as I remember it.
- Philippe Bibi
Contributed financial and structuring perspective.